Retaining Walls, Curb Edging and Landscaping Built for a Sloped Property
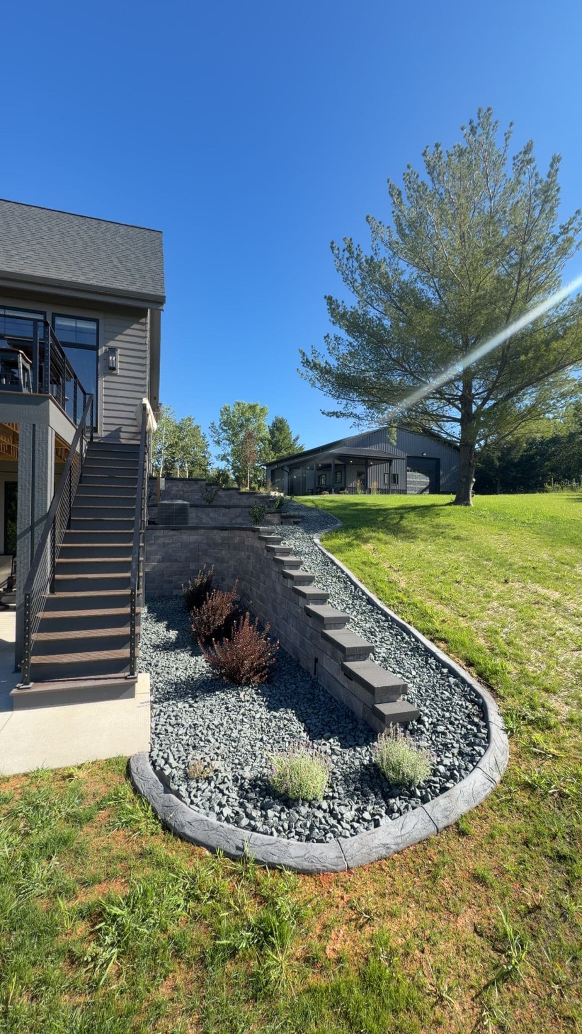
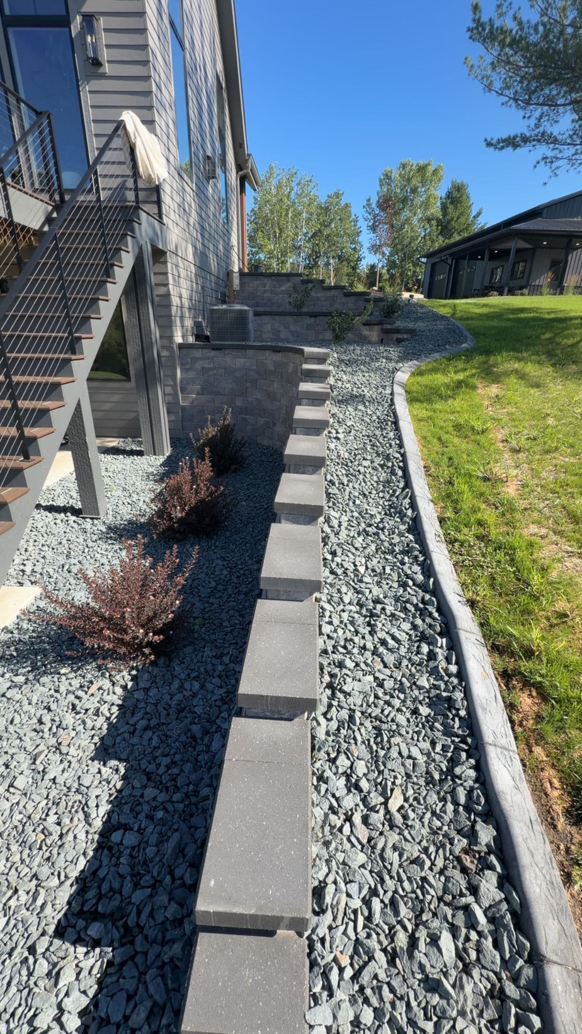
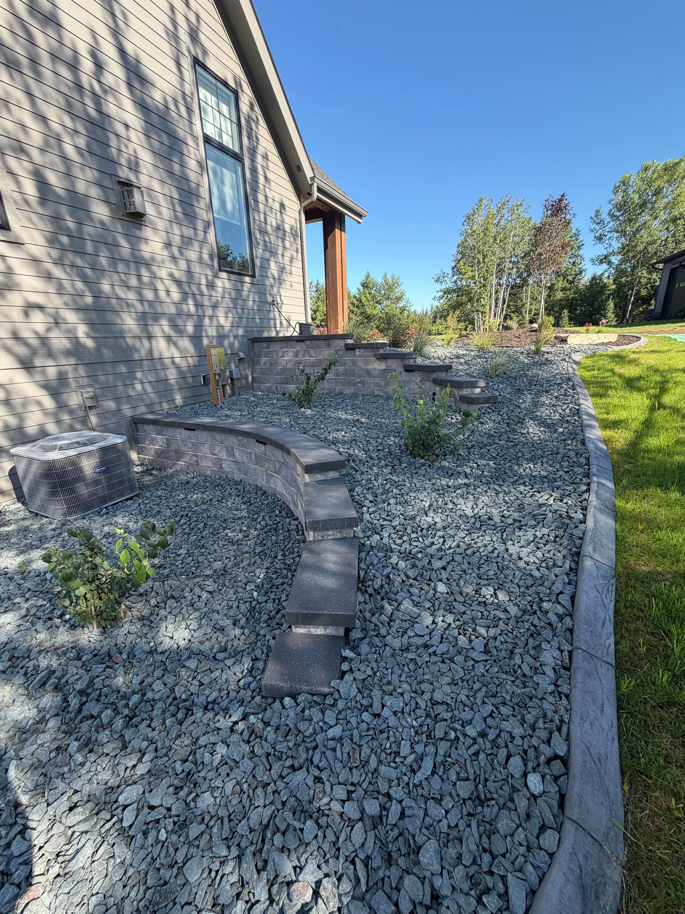
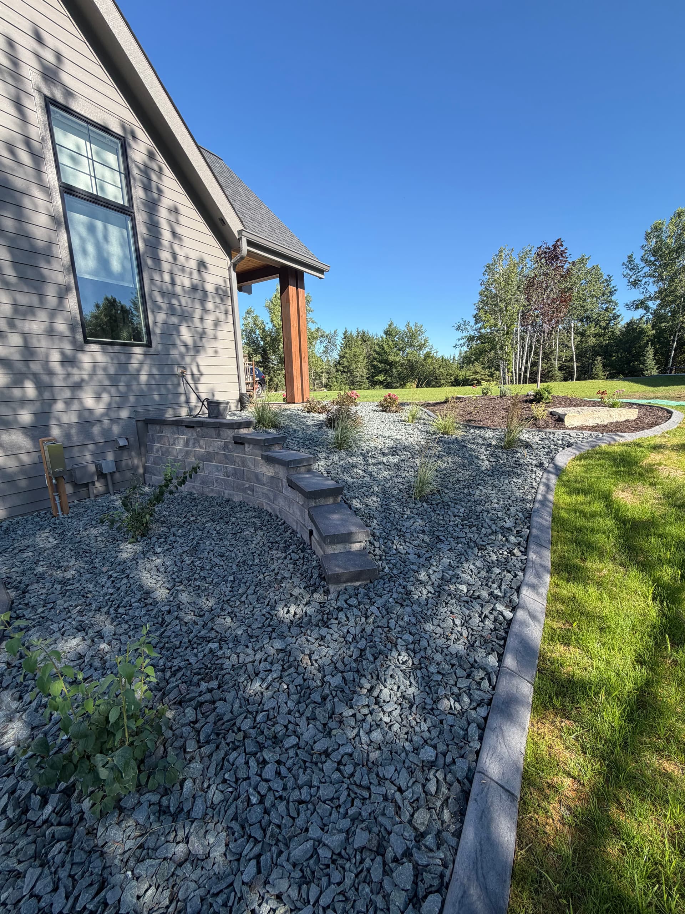
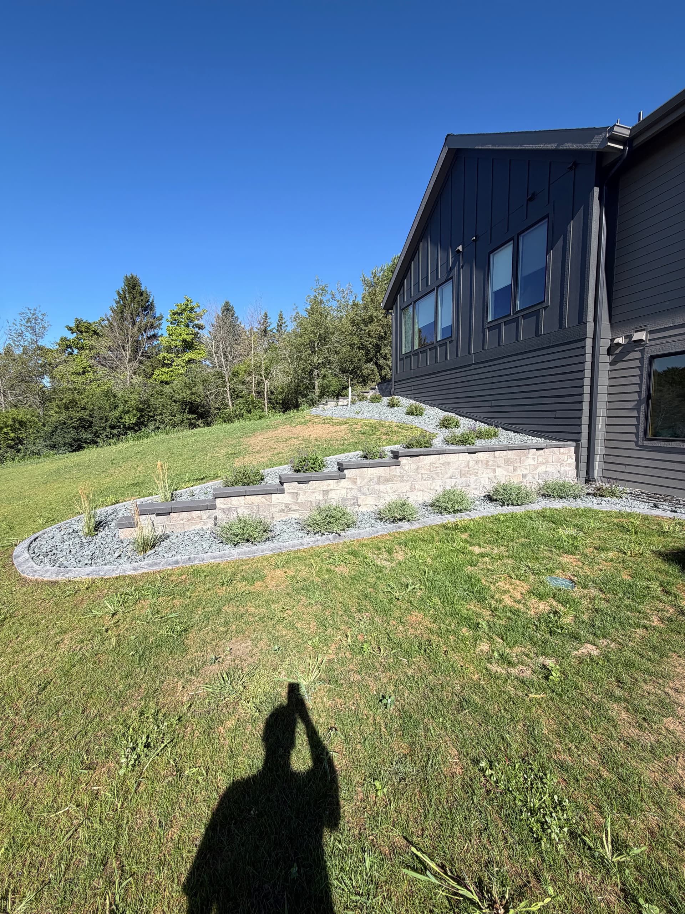
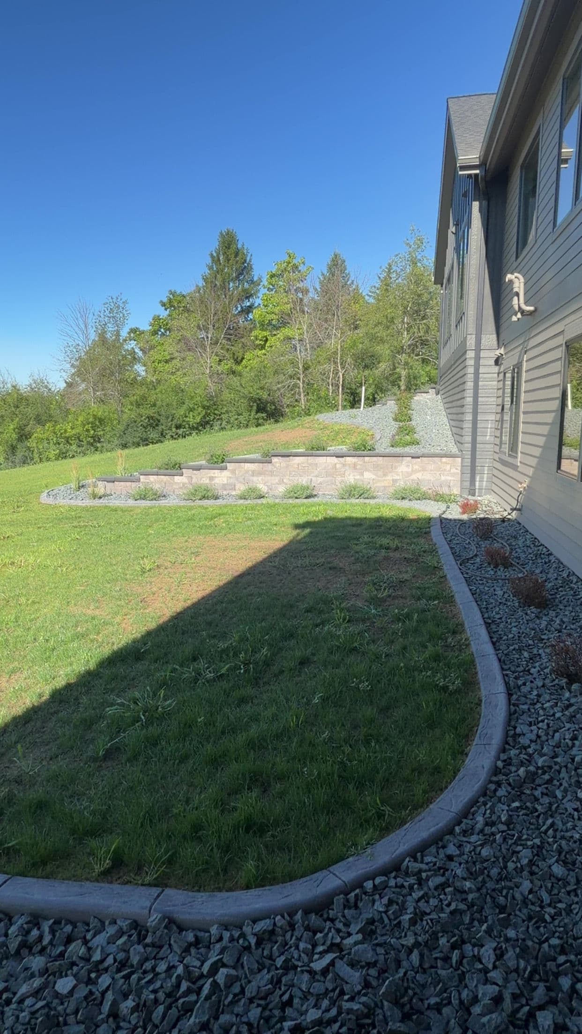
Sloped yards are tough to work with. Without proper structure, you end up with erosion, runoff, and a yard that just sits there looking unfinished. That's exactly what this property needed - a real solution that handled the grade change while actually looking like it belongs next to a sharp, modern home.
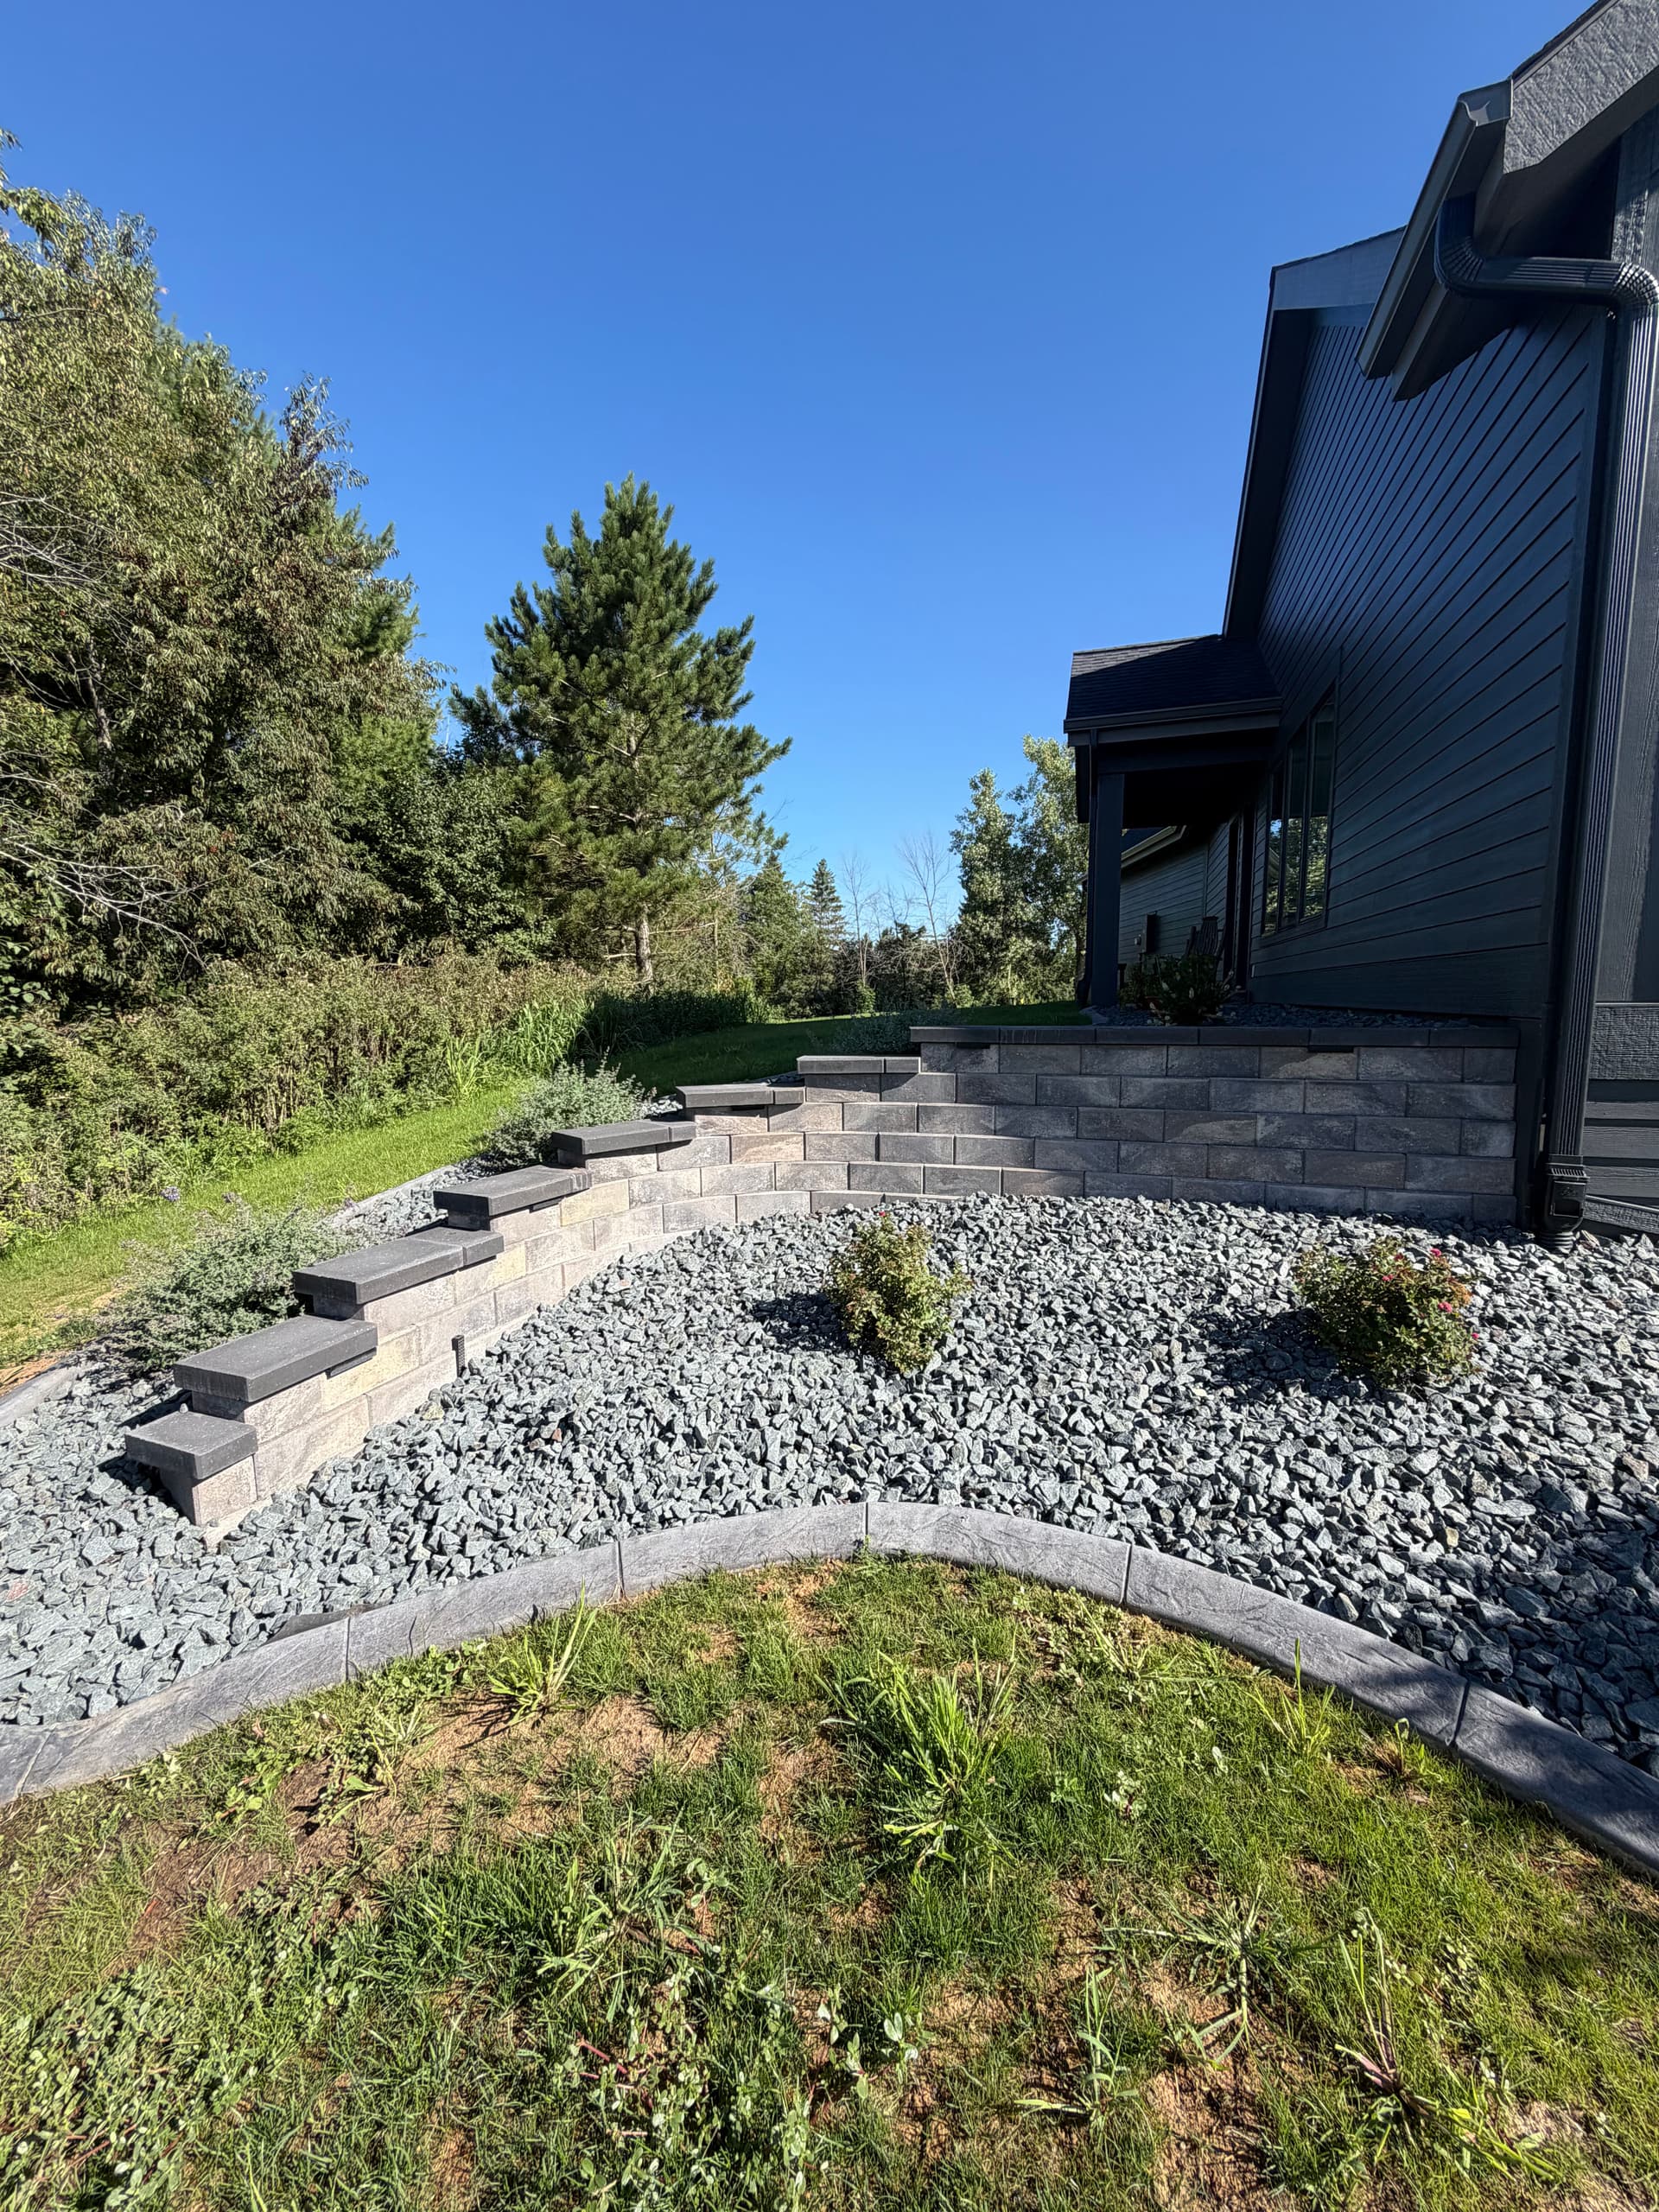
We built these retaining walls using County Materials' Tribute block in Timeless, which gives that clean, textured face you can see running along the slope. The Reflection capstone on top ties everything together and gives the wall a finished edge that holds up to weather without looking worn. On top of that, we added cap lighting - so the whole setup looks just as good after dark as it does during the day.
The curb edging runs the full perimeter of the landscaped beds, creating that hard separation between the rock and lawn. It keeps everything in its place and means way less maintenance over time. Paired with the dark decorative rock fill and the low-growing plantings tucked in around the base, the whole bed has a low-upkeep feel that still looks intentional and detailed.
The integrated block steps were a key part of making the slope actually functional. Instead of a steep, awkward grade, you now have a clean, natural way to move between levels - from the upper yard down to the lower beds and walkout area. It's the kind of detail that makes a yard feel designed, not just landscaped.
When you're working with a site that has both elevation change and a high-end home to match, material selection and execution really matter. Everything here - the wall block, the capstone, the edging, the rock - was chosen to complement each other and the home's exterior. That's the difference between a retaining wall that solves a problem and one that actually adds to the property.